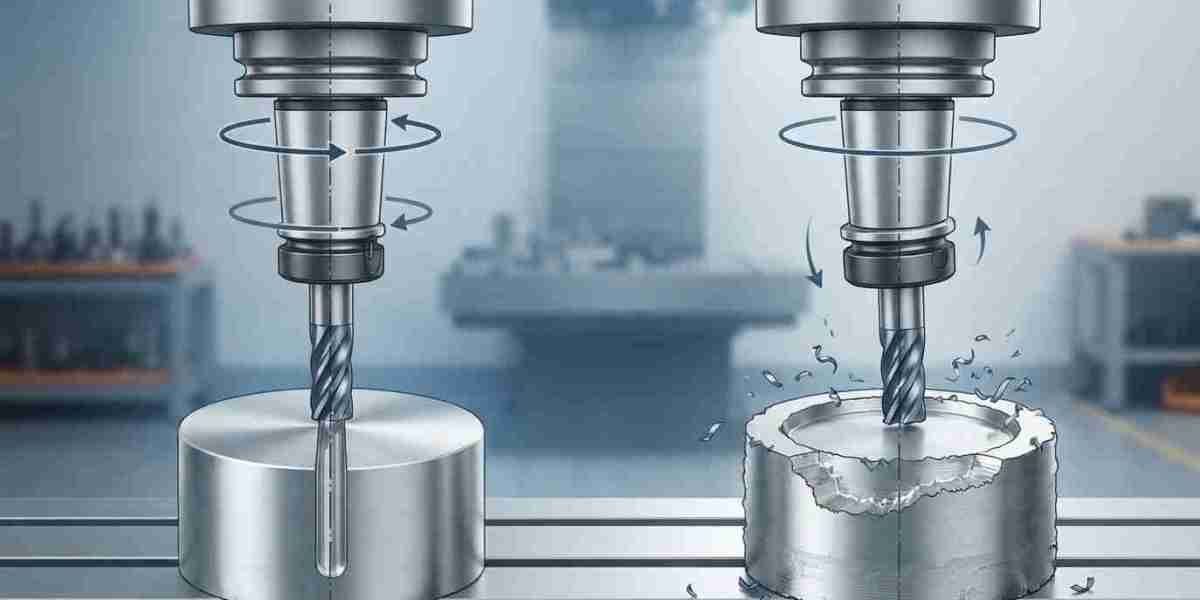

Toolholder runout is an important factor that can directly affect CNC machining accuracy, tool life, surface finish, and overall production performance. Even when a CNC machine is properly calibrated, excessive runout in the toolholder can cause the cutting tool to rotate slightly away from its intended axis.
This small deviation can create uneven cutting forces, excessive tool wear, vibration, dimensional errors, and poor surface quality. For precision machining applications, controlling runout is therefore an essential part of proper tool management.
As an experienced Industrial Tools Supplier in Dubai, Khokhawala Trading LLC understands the importance of reliable and accurately manufactured tooling components for industrial machining applications.
This guide explains what toolholder runout is, what causes it, how it affects CNC machining, how it can be measured, and what workshops can do to reduce it.
Table of Contents
What Is Toolholder Runout?
Understanding TIR in CNC Machining
Why Does Toolholder Runout Occur?
How Does Runout Affect CNC Machining Accuracy?
Effects of Excessive Toolholder Runout
How to Measure Toolholder Runout
How to Reduce Toolholder Runout
Common Toolholder Runout Problems
Toolholder Maintenance Tips
Frequently Asked Questions
Conclusion and CTA
What Is Toolholder Runout?
Toolholder runout is the amount by which a toolholder or cutting tool deviates from its intended rotational axis as the spindle rotates.
Ideally, the spindle, toolholder, collet or chuck, and cutting tool should all rotate concentrically around the same axis. In real machining conditions, small inaccuracies can occur at different points in the toolholding system.
Runout can occur at the:
Machine spindle
Spindle taper
Toolholder
Collet or chuck
Cutting tool shank
Cutting tool itself
Toolholder-to-spindle interface
The combined effect of these small deviations can result in noticeable runout at the cutting edge.
Understanding TIR in CNC Machining
Toolholder runout is commonly expressed as TIR, or Total Indicator Reading.
TIR represents the difference between the highest and lowest readings recorded by an indicator during one complete rotation.
For example, if a dial indicator shows a maximum reading of 0.006 mm and a minimum reading of -0.004 mm:
TIR = 0.006 − (-0.004) = 0.010 mm
Therefore, the measured runout is 0.010 mm.
The important point is that a runout measurement does not automatically identify which component is responsible. The spindle, holder, collet, tool shank, and assembly condition may all contribute to the final reading.
Why Does Toolholder Runout Occur?
There are several possible causes of excessive toolholder runout.
1. Contaminated Toolholder Taper
Small chips, dust, coolant residue, or other contamination between the spindle taper and toolholder can prevent proper seating.
Even a small particle can affect the alignment of the holder.
2. Damaged Toolholder
Toolholders can become damaged through accidental drops, improper handling, repeated use, or contact with chips and other hard materials.
Dents, scratches, and worn contact surfaces can affect concentricity.
3. Worn Collets
Collets are precision components and can lose accuracy over time.
A worn or damaged collet may not grip the tool evenly, allowing the cutting tool to sit slightly off-center.
4. Incorrect Tool Assembly
Improper tool insertion or incorrect tightening can cause the tool to sit at an angle inside the holder.
The correct assembly procedure should always be followed for the specific toolholding system.
5. Damaged Tool Shank
A cutting tool with a bent, damaged, or contaminated shank may produce excessive runout even when the toolholder itself is accurate.
6. Spindle Problems
Spindle wear, damage, bearing problems, or inaccuracies in the spindle interface can also contribute to runout.
However, high tool-tip runout should not automatically be assumed to be a spindle problem. The complete toolholding system should be checked systematically.
How Does Runout Affect CNC Machining Accuracy?
Runout affects machining because it changes the actual position and cutting load of the tool as it rotates.
When a multi-flute cutter has excessive runout, the cutting edges may not engage the workpiece equally. One cutting edge may remove significantly more material than another.
This uneven loading can create several machining problems.
Dimensional Errors
An off-center cutting tool may produce features that are larger, smaller, or less consistent than expected.
This can be particularly problematic when machining components with tight dimensional tolerances.
Poor Hole Accuracy
During drilling, excessive runout can cause the drill to cut unevenly. This may contribute to oversized or inaccurately positioned holes.
Uneven Surface Finish
Unequal cutting forces can produce vibration and inconsistent cutting marks, resulting in a rougher or less uniform surface finish.
Reduced Tool Life
When one cutting edge carries a greater portion of the cutting load, it can wear faster than the other edges.
This can shorten overall tool life and increase tool replacement costs.
Increased Vibration
Runout can create periodic changes in cutting force. Under certain machining conditions, these forces can contribute to vibration and chatter.
Effects of Excessive Toolholder Runout
Excessive runout can affect both machining quality and production costs.
| Problem | Possible Effect |
|---|---|
| Uneven cutting load | Accelerated tool wear |
| Poor concentricity | Dimensional inaccuracies |
| Excessive vibration | Poor surface finish |
| High tool deflection | Reduced machining stability |
| Uneven flute engagement | Premature tool failure |
| Oversized holes | Poor drilling accuracy |
| Inconsistent tool position | Reduced repeatability |
| Increased tool wear | Higher tooling costs |
These effects can become more significant when using small-diameter cutting tools or performing high-precision finishing operations.
How to Measure Toolholder Runout
A dial indicator or dial test indicator is commonly used to check runout.
A basic measurement procedure includes:
Step 1: Clean the Components
Clean the spindle interface, toolholder, collet or chuck, and tool shank.
Contamination can create false or unnecessarily high readings.
Step 2: Install the Toolholder
Install the toolholder correctly into the machine spindle.
Make sure it is properly seated and retained.
Step 3: Position the Indicator
Place the indicator against an appropriate reference surface, such as the tool shank or a precision test surface.
Step 4: Rotate the Spindle
Rotate the spindle slowly by hand according to the machine's appropriate inspection procedure.
Record the highest and lowest indicator readings.
Step 5: Calculate TIR
Subtract the lowest reading from the highest reading.
TIR = Maximum Reading − Minimum Reading
Step 6: Compare the Results
The acceptable runout depends on the machine, toolholder, cutting tool, application, tool diameter, and required machining tolerance.
Precision finishing operations generally require tighter control than less demanding roughing operations.
How to Reduce Toolholder Runout
Reducing runout starts with identifying where the deviation is coming from.
Keep Mating Surfaces Clean
Clean the spindle taper, toolholder taper, collet, chuck, and tool shank before assembly.
Clean contact surfaces help ensure proper seating.
Use High-Quality Toolholders
Precision toolholders manufactured to appropriate accuracy standards can help reduce additional runout within the tooling system.
Select the Correct Collet
The collet should match the cutting tool's shank diameter and the toolholder system.
Using an incorrectly sized or damaged collet can significantly affect concentricity.
Minimize Tool Overhang
Long tool projection can amplify the effect of angular misalignment and increase vibration.
Use the shortest practical tool projection for the machining operation.
Tighten Components Correctly
Use the recommended tightening method and torque for the specific holder, collet, or chuck.
Incorrect tightening can result in poor clamping or component damage.
Inspect Tool Shanks
Before installation, check cutting tool shanks for damage, contamination, burrs, or other defects.
Replace Worn Components
If a toolholder, collet, or chuck consistently produces excessive runout, replacing the affected component may be necessary.
Common Toolholder Runout Problems
Problem 1: High Runout After Installing a New Tool
First check whether the tool shank and holder are clean. Then inspect the collet or chuck and verify that the tool is correctly positioned.
Problem 2: Runout Changes After Tool Replacement
If the runout changes significantly with different cutting tools, the issue may be related to the tool shank, collet, or tool assembly rather than the spindle.
Problem 3: Runout Increases Farther From the Holder
If the measured deviation becomes greater as the indicator moves farther from the holder, tool projection and angular alignment may be contributing to the problem.
Problem 4: Runout Remains High With Multiple Holders
If several known-good holders show similar excessive runout, the spindle interface or machine-side condition may require further inspection.
Toolholder Maintenance Tips
Regular toolholder maintenance can help control runout and maintain consistent machining performance.
Clean After Use
Remove chips and contamination from holders and collets after machining.
Inspect Regularly
Look for scratches, dents, corrosion, wear, and other signs of damage.
Store Carefully
Keep precision holders in an organized storage system where they cannot fall or collide with other tools.
Avoid Improper Handling
Never use toolholders as general-purpose tools or place their precision surfaces directly on dirty or hard work surfaces.
Monitor Machining Results
Changes in surface finish, tool life, vibration, or dimensional accuracy can indicate a toolholding problem.
Frequently Asked Questions
1. What is toolholder runout?
Toolholder runout is the deviation of the toolholder or cutting tool from its intended rotational axis as the CNC spindle rotates.
2. What does TIR mean?
TIR stands for Total Indicator Reading. It is the difference between the maximum and minimum indicator readings during one complete rotation.
3. Does toolholder runout affect machining accuracy?
Yes. Excessive runout can contribute to dimensional errors, uneven cutting, poor surface finish, vibration, and inconsistent machining results.
4. What causes CNC toolholder runout?
Common causes include contaminated tapers, damaged holders, worn collets, incorrect tool assembly, damaged tool shanks, excessive tool projection, and spindle-related issues.
5. How can I reduce toolholder runout?
Keep all mating surfaces clean, use accurate toolholders and compatible collets, minimize tool overhang, assemble components correctly, and regularly inspect the tooling system.
6. Is a small amount of runout acceptable?
Some amount of runout may be present in practical machining systems. The acceptable level depends on the tool, holder, machine, machining operation, and required part tolerance. Precision applications generally require tighter control.
7. Should runout be measured at the tool shank or cutting edge?
Both measurements can be useful for diagnosis. Measuring closer to the cutting edge can provide a better indication of the runout affecting the actual cutting process, while measurements at different locations can help identify where the error originates.
8. Can a damaged collet cause toolholder runout?
Yes. A worn, damaged, incorrectly sized, or improperly installed collet can prevent the cutting tool from being held concentrically.
Conclusion
Toolholder runout may appear to be a small mechanical issue, but it can have a significant effect on CNC machining performance. Excessive runout can lead to uneven cutting forces, dimensional inaccuracies, poor surface finish, vibration, premature tool wear, and higher production costs.
Controlling runout requires attention to the complete toolholding system. Clean spindle and holder interfaces, accurate toolholders, suitable collets, correct assembly, proper tool projection, and regular inspection all contribute to better machining stability.
For workshops looking for dependable industrial tooling solutions, Khokhawala Trading LLC can assist with tooling requirements for different machining applications. As an Industrial Tools Supplier in Dubai, the company understands the importance of reliable tooling for accurate and efficient industrial production.
CTA
Are you experiencing tool runout, vibration, or inconsistent CNC machining results?
Contact Khokhawala Trading LLC, your trusted Industrial Tools Supplier in Dubai, to discuss your CNC tooling requirements and find suitable solutions for improved machining accuracy, stability, and productivity.